
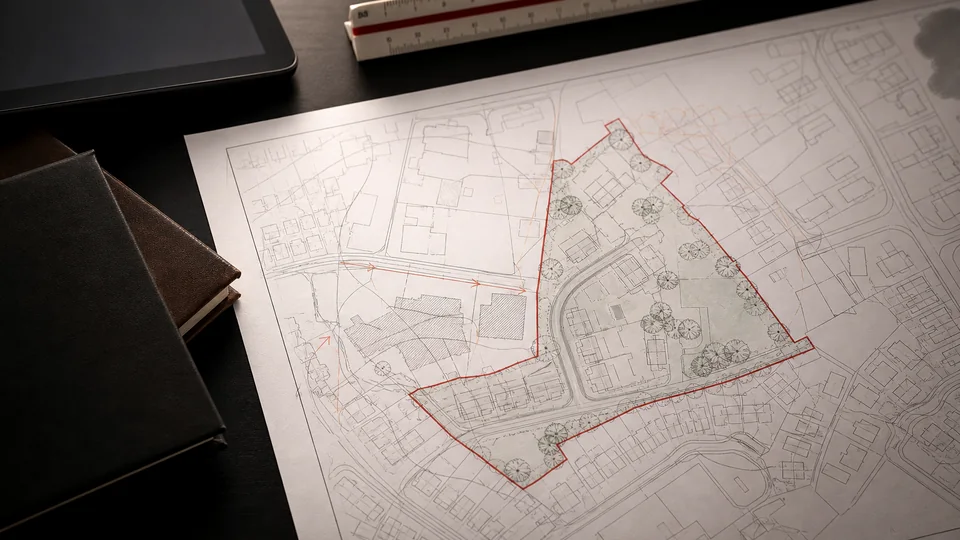
Check the route
Confirm whether the works can rely on permitted development or need an application.
Extensions & loft conversions
Planning guidance for extensions, loft conversions, larger kitchens, dormers and family living space, with the permission route checked before design decisions become fixed.
Home improvement projects often depend on small details: height, depth, roof form, overlooking, boundary relationships, conservation controls and whether permitted development rights still exist.
Confirm whether the works can rely on permitted development or need an application.

Address scale, overlooking and neighbour impact before they become avoidable planning issues.
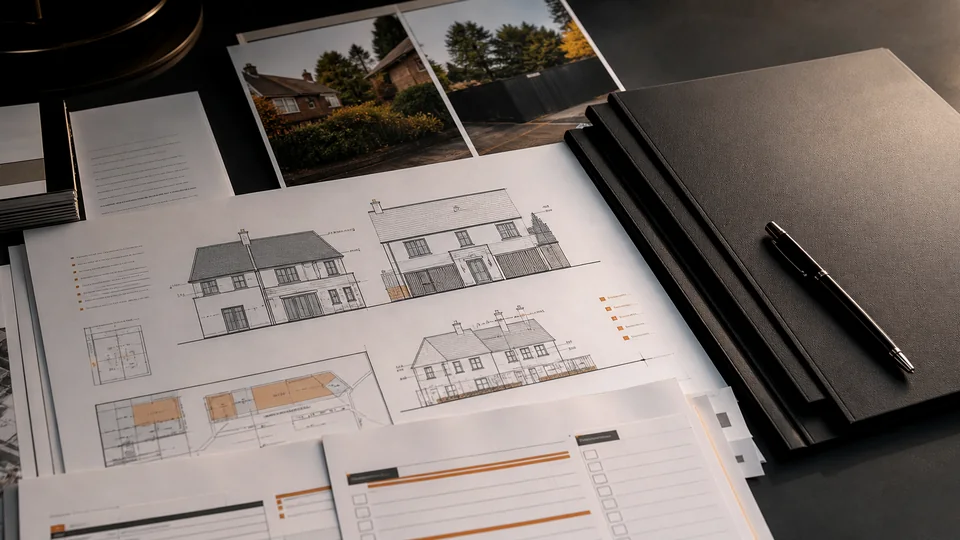
Prepare the application around the decision points most likely to matter.
Planning a bigger kitchen, loft conversion or extension?
Check the routeExtension planning checks
Extensions and loft conversions often turn on technical details that are easy to miss early on: depth, height, roof form, dormer position, overlooking, daylight, boundary relationships and whether permitted development rights are available.
Well Planned helps check whether a householder application is needed, whether a hip to gable or dormer proposal is likely to raise planning concerns, and how the submission should address local design policy and neighbour amenity.